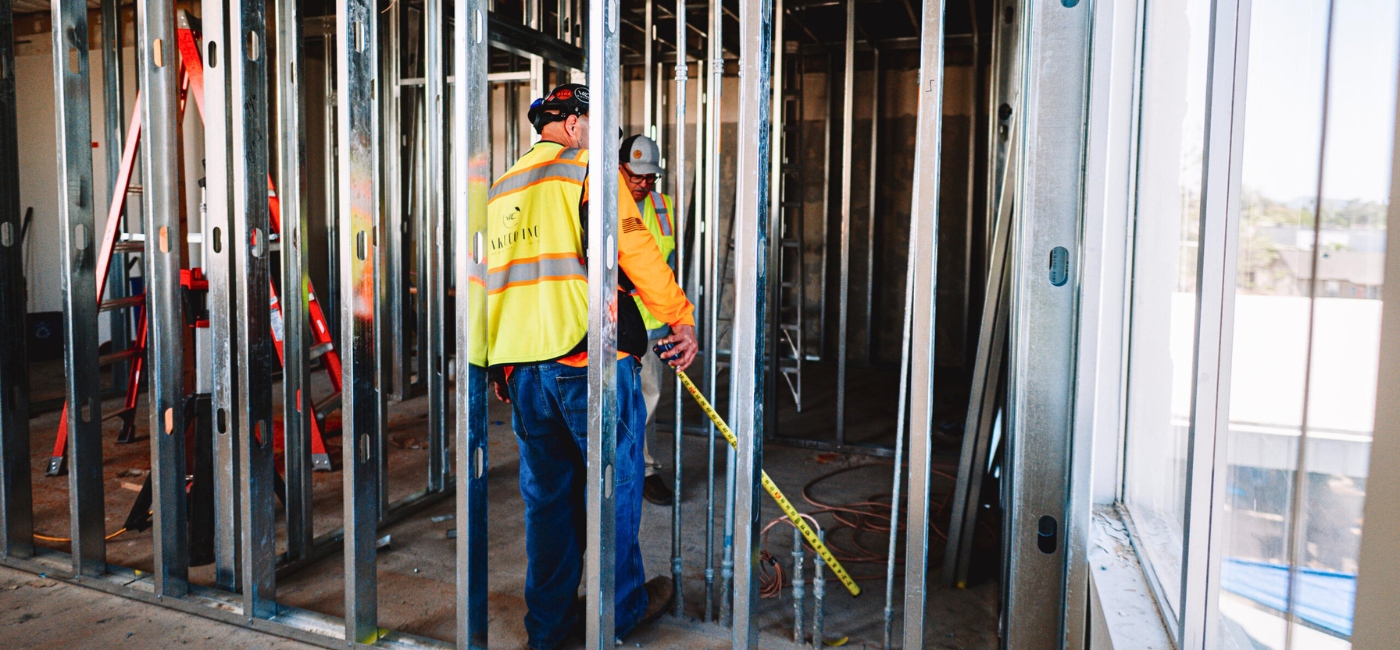
A commercial tenant improvement project doesn’t begin when the contractor shows up. It begins when the lease is being negotiated, and the decisions made at that stage determine the budget, the timeline, and the leverage each party carries through construction. Tenants who engage a contractor before signing have better information. Those who engage after sign away options they didn’t know they had.
WakeCo provides construction management and general contracting for commercial tenant improvement projects across Southern California, working with both tenants and landlords through lease execution, permitting, build-out, and closeout. Contact us to discuss your project.
What Gets Negotiated Before the Lease Is Signed
The tenant improvement allowance is a sum contributed by the landlord toward build-out costs, typically expressed as a dollar amount per square foot. On average, TI allowances range from $20 to $60 per square foot, though the amount is negotiable and varies by market, space condition, lease term, and tenant creditworthiness. Longer lease commitments and stronger financials give tenants leverage to negotiate higher allowances.
What the allowance covers is as important as the amount. Most landlords limit it to permanent improvements, hard costs like labor and materials, and sometimes soft costs like architectural and permit fees. Furniture, fixtures, and moving expenses are typically excluded, and tenants who assume otherwise arrive at construction with a funding gap.
The disbursement structure also matters. Most allowances are paid as reimbursement after work is completed and lien waivers are submitted, meaning the tenant fronts the construction cost. Tenants without sufficient cash reserves to carry that gap need to negotiate milestone-based disbursements before signing.
Build-Out Control: Tenant-Led vs. Landlord-Led
The lease will specify who controls the build-out. In a landlord-controlled arrangement, the landlord manages construction using their own contractor. The tenant gets a finished space but limited influence over cost, schedule, or quality. In a tenant-controlled arrangement, the tenant selects the contractor, manages the project, and controls the budget, but bears the coordination and financial risk.
Permitting alone can consume two to four months of free rent if the contractor hasn’t started plan review before the lease executes. A contractor engaged during lease negotiation can submit for permit while the lease is being finalized, keeping that clock from running against the tenant’s free-rent window.
Landlords often require approval of the contractor, construction drawings, and materials regardless of which party controls the build-out. Building those approval timelines into the project schedule during preconstruction prevents them from becoming construction-phase surprises.
Permitting and the Approval Timeline
Commercial tenant improvements in Southern California require a building permit for virtually any work beyond cosmetic changes. The permit application requires architectural drawings, Title 24 energy compliance documentation, and in many cases fire department review. Plan check runs four to twelve weeks depending on the city and submittal completeness, with correction cycles resetting the clock at each resubmittal.
ADA path-of-travel obligations are a separate trigger that catches many tenants off guard. When a permit is pulled for TI work in an existing building, the jurisdiction can require upgrades to accessible routes, restrooms, signage, and parking beyond the leased space itself. California law requires tenants to budget up to 20% of their construction cost for path-of-travel ADA upgrades when triggered. Identifying that exposure during preconstruction keeps it from arriving as a change order mid-construction.
Construction Phase and Milestone Management
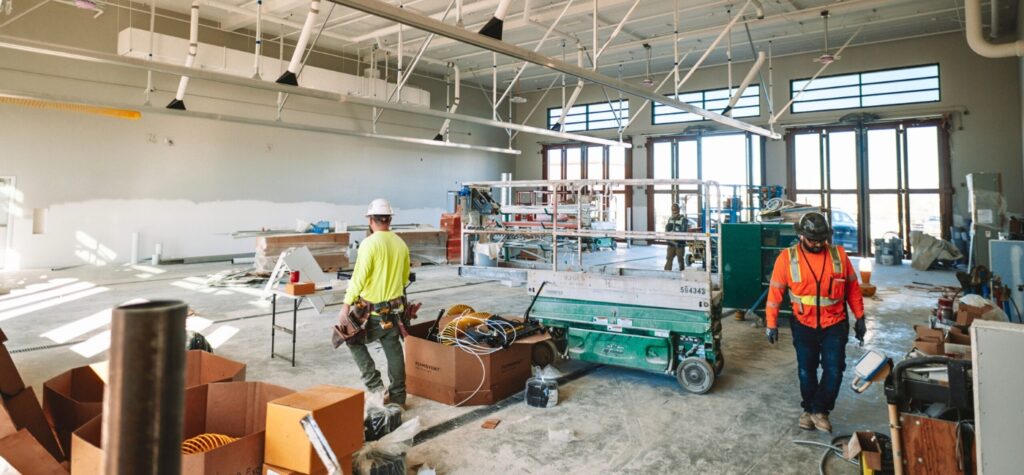
Once permits are issued, the build-out follows a defined sequence: demolition, framing, MEP rough-in, above-ceiling work, inspections, drywall, finishes, and final inspections. Each phase requires a passed inspection before the next begins. A contractor who misses an inspection scheduling window loses days that rarely get recovered.
A typical commercial TI project runs eight to twenty-four weeks from permit issuance to certificate of occupancy, depending on scope and space condition. Shell spaces take longer than second-generation spaces with existing MEP infrastructure. Both take longer than tenants expect when the schedule is planned without accounting for inspection hold points and material lead times.
Regular communication between the contractor, landlord, and tenant through construction prevents the misalignments that generate change orders. Changes requested after framing is complete cost more than the same changes made during design.
The Punch List and Final Walkthrough
When construction is substantially complete, the contractor and tenant conduct a walkthrough to identify remaining items. The punch list documents any unfinished work, touch-ups, fixture adjustments, or minor deficiencies that must be resolved before the project is accepted. Items on the punch list should be specific, assigned, and given a completion deadline.
The certificate of occupancy is issued after all trade permit inspections receive final sign-off and Title 24 energy compliance is verified by a certified HERS Rater. The CO is the legal authorization to occupy the space.
Operating without one invalidates property insurance and can prevent business license issuance in California. Punch list items that remain open when the CO is issued should be formally documented in writing so the tenant has recourse if they aren’t resolved.
Planning Your Commercial Tenant Improvement
The decisions that most affect TI cost and schedule are made before the lease is signed, not after construction starts. Allowance structure, build-out control, contractor selection, and permit strategy each belong in preconstruction, where they can still be shaped.
Tenants who engage a contractor before lease execution confirm project feasibility, negotiate from informed positions, and start construction with permits in hand. Those who engage after sign up for a process that was designed without them.
WakeCo provides the construction management experience and Southern California market knowledge commercial tenant improvement projects require. Contact us to discuss your project and how our preconstruction process keeps your build-out on schedule and within the terms your lease established.
Frequently Asked Questions
What is a tenant improvement allowance and how is it structured?
A tenant improvement allowance is a landlord contribution toward build-out costs, expressed as a dollar amount per square foot and negotiated as part of the lease. Most allowances cover permanent improvements and hard construction costs, with soft costs sometimes included. They are typically paid as reimbursement after work is completed and lien waivers are submitted.
When should a tenant engage a contractor for a commercial TI project?
Before the lease is signed. A contractor engaged during negotiations can assess existing conditions, estimate realistic costs, and identify allowance gaps before terms are committed to. In Southern California, starting plan review during lease finalization means permits can be in hand when the free-rent period begins rather than consumed by the wait.
What triggers ADA path-of-travel requirements in a California tenant improvement?
When a building permit is pulled for TI work in an existing California commercial building, the jurisdiction can require upgrades to accessible routes, restrooms, signage, and parking that extend beyond the leased space itself. California law requires tenants to allocate up to 20% of their total construction budget toward these path-of-travel upgrades when triggered. Identifying this obligation during preconstruction keeps it out of the change order log.
How long does a commercial tenant improvement project take in Southern California?
Eight to twenty-four weeks from permit issuance to certificate of occupancy, depending on scope and space condition. Shell spaces with no existing MEP infrastructure take longer than second-generation spaces with usable systems in place. Plan check for commercial TI work runs four to twelve weeks before a permit is issued, and that time should be factored into the project schedule before a lease start date is committed to.
What happens at the final walkthrough on a commercial TI project?
The contractor and tenant walk the completed space and document remaining deficiencies on a punch list, with each item assigned a completion deadline. The certificate of occupancy is issued after all trade inspections receive final sign-off and Title 24 energy compliance is verified. Punch list items still open at that point should be documented in writing to preserve the tenant’s right to resolution.