A restaurant build-out is not a tenant improvement with a kitchen added on. It runs through two separate approval processes, involves mechanical and plumbing systems that general commercial contractors rarely encounter, and ends with a health department inspection that can hold a fully built space in limbo for weeks if the contractor didn’t build to the right specifications.
WakeCo provides construction management and general contracting for restaurant build-outs across Southern California. Our preconstruction process addresses health department plan check, kitchen infrastructure, and permit coordination before construction begins. Contact us to discuss your project.
Two Approval Processes, Not One
Before any construction can begin on a California restaurant, approvals must be obtained from both the Environmental Health Plan Check Program and the local building department. These are independent processes with separate plan sets, separate fee schedules, and separate review timelines. A contractor who submits only to the building department and starts framing while EH plan check is still pending is building without authorization.
The California Retail Food Code requires Environmental Health to approve or reject plans within 20 working days of receipt. Incomplete submissions get rejected and resubmitted from the back of the queue. AB 671, signed into California law in 2025, introduced an accelerated pathway for restaurant TI approvals, allowing self-certification by qualified professionals and requiring building departments to approve or deny resubmissions within 10 business days.
Running EH plan check and building department plan check simultaneously, each with complete and compliant submittals, is the approach that protects the schedule. Treating them sequentially adds four to six weeks that most restaurant operators can’t afford.
Type I and Type II Hoods
Kitchen hood selection is a code decision. Type I hoods are required for equipment producing grease-laden vapors, including charbroilers, griddles, fryers, and ranges. Type II hoods handle heat, steam, and odors only. Installing a Type II hood over a charbroiler fails inspection and requires full replacement.
Hood sizing follows CFM-per-linear-foot rates from IMC Section 507, which vary by hood type, style, and equipment duty rating. The make-up air system must supply 80 to 85% of the exhaust volume to maintain negative pressure at the hood face. Imbalanced make-up air is the most common cause of smoke and grease migrating into the dining area and is entirely preventable when the mechanical contractor sizes the systems correctly during preconstruction.
The 2025 NFPA 96 update increased access panel requirements in vertical duct runs. Restaurant build-outs submitting under the 2025 California Building Standards Code must confirm compliance with the current standard before the AHJ inspection.
Grease Interceptors: Sizing, Location, and Sewer District Requirements
Under California Health and Safety Code Section 114201, grease interceptors must be easily accessible for servicing and may not be located in a food or utensil handling area unless specifically approved. Most Southern California sewer districts require exterior interceptors for new restaurant construction.
Interceptor sizing is based on fixture unit flow rates and anticipated grease production. Pumping is required when combined grease cap and solids depth exceeds 25% of the interceptor’s hydraulic depth. An undersized interceptor for the cooking volume generates pumping costs and sewer district compliance issues the owner didn’t plan for.
The sewer district’s review of interceptor plans runs on a separate timeline from both EH plan check and building department plan check. In some Southern California jurisdictions that is a third approval path that must close before underground plumbing can be inspected and covered.
What Health Department Final Inspection Actually Requires
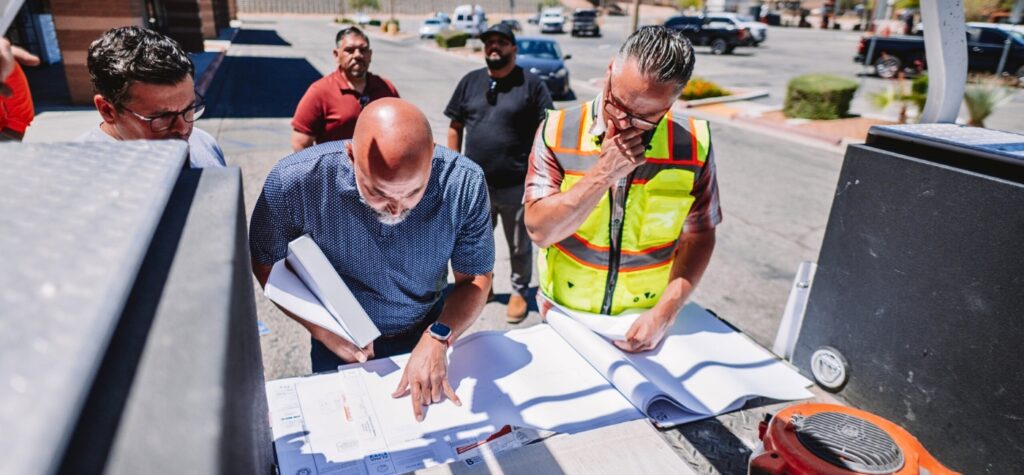
The health department final inspection verifies that the facility as built matches the approved plans, that all equipment is installed and operational per manufacturer specifications, and that finishes, surfaces, and storage meet California Retail Food Code requirements.
Floor surfaces in food preparation and storage areas must be smooth, durable, nonabsorbent, and easily cleanable. Three-compartment sinks must be free-standing and properly sized, with a sealed metal backsplash when installed adjacent to a wall. Any deviation from the approved plans, including equipment substitutions or relocated drains, requires revised plan approval before the final inspection.
Under California Health and Safety Code Section 114380, food may not be stocked or prepared until specific authorization is given by Environmental Health following final inspection. A contractor who hands over a finished space without a health permit leaves the operator in a building they legally cannot use.
Planning Your Restaurant Build-Out
The conditions that delay restaurant openings are consistent. Missed EH plan check submissions, undersized mechanical systems, grease interceptor sizing errors, and unapproved plan deviations each add weeks after construction is otherwise complete. Addressing them during preconstruction costs design time. Addressing them after construction costs both.
Operators who engage a contractor before lease execution confirm the space can support the intended kitchen program at the anticipated schedule and budget. Those who engage after commit to a space before knowing what it will actually take to build.
WakeCo provides the construction management experience and Southern California market knowledge restaurant build-outs require. Contact us to discuss your project and how our preconstruction process addresses the kitchen infrastructure, health department coordination, and permit sequencing that determine whether your restaurant opens on time.
Frequently Asked Questions
What approvals are required before restaurant construction can begin in California?
California requires approval from both the Environmental Health Plan Check Program and the local building department before any construction can begin. These run as independent processes with separate plan sets and review timelines. The California Retail Food Code requires Environmental Health to approve or reject plans within 20 working days of receipt. Running both processes simultaneously is the approach that protects the construction schedule.
What is the difference between a Type I and Type II commercial kitchen hood?
Type I hoods are required for equipment producing grease-laden vapors, including charbroilers, griddles, fryers, and ranges. Type II hoods handle heat, steam, and odors only and are not appropriate for grease-producing equipment. Installing the wrong hood type fails inspection and requires full replacement. Hood sizing follows IMC Section 507 CFM requirements that vary by hood style and equipment duty rating.
How is a grease interceptor sized for a restaurant?
Grease interceptor sizing is based on fixture unit flow rates and anticipated grease production. Under California Health and Safety Code Section 114201, interceptors must be easily accessible and may not be located in food handling areas without specific approval. Most sewer districts require exterior interceptors for new construction. Pumping is required when combined grease cap and solids depth exceeds 25% of the interceptor’s hydraulic depth.
What does the health department final inspection verify?
The health department final inspection verifies that the facility as built matches the approved plans, that all equipment is installed and operational, and that floors, sinks, and storage meet California Retail Food Code requirements. Food may not be stocked or prepared until Environmental Health issues final authorization. Any deviation from approved plans requires revised plan approval before the final inspection can proceed.
When should a restaurant operator engage a contractor for a build-out?
Before lease execution if possible, and no later than immediately after. A contractor engaged before signing can evaluate whether the space supports the kitchen program, confirm grease interceptor access and sewer district requirements, and provide realistic cost and schedule estimates before the operator commits to terms. Spaces that appear suitable on a walkthrough regularly surface infrastructure gaps once a contractor examines them in detail.