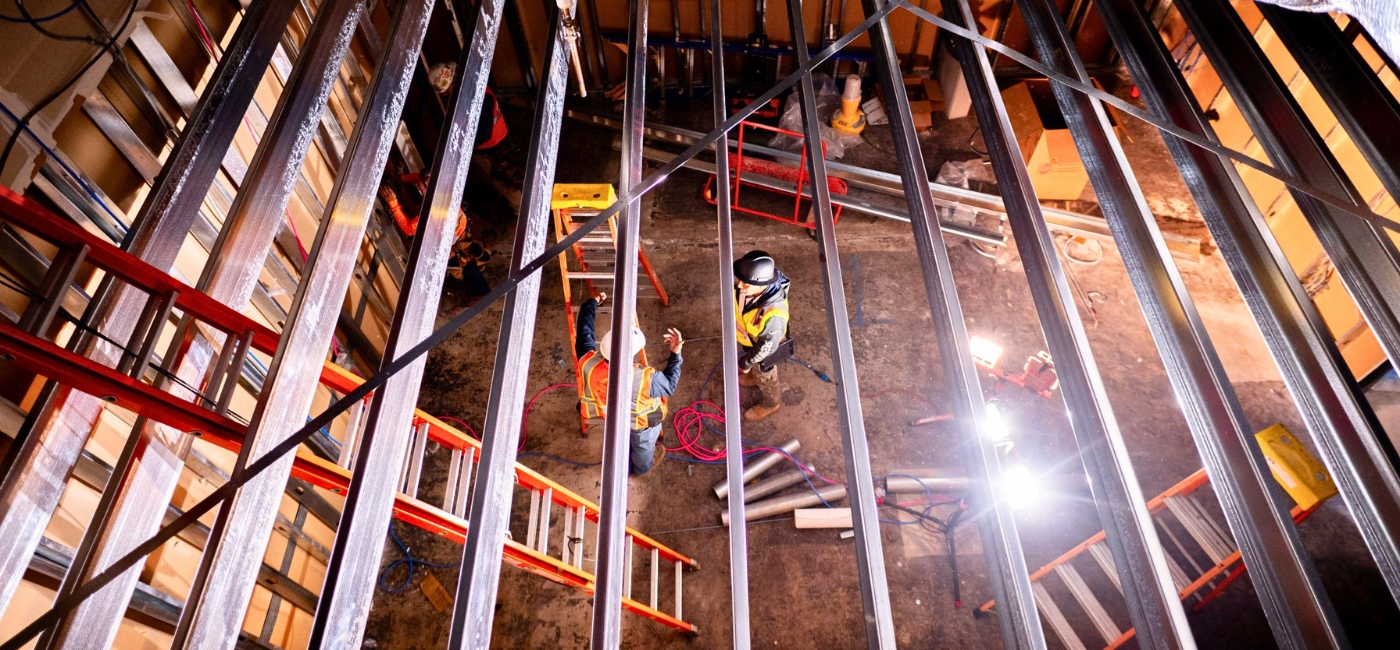
Dental office construction is not a standard commercial build-out with medical-grade finishes added on top. The infrastructure requirements for a functioning dental practice, compressed air, dental vacuum, medical gas piping, radiation shielding, infection control surfaces, and specialized electrical systems, are fundamentally different from any other commercial space type.
Getting those systems right from the start determines whether a practice opens on schedule and operates efficiently for the life of the lease. WakeCo provides tenant improvement and ground-up construction management across Southern California for medical and dental office projects. Our preconstruction process addresses the specialized infrastructure, permitting, and coordination requirements dental construction involves. Contact us to discuss your project.
The Infrastructure Gap Between Dental and Standard Office Space
The cost difference between a dental office and a generic commercial build-out reflects a genuine gap in infrastructure requirements. According to Dental Economics, plumbing costs for dental facilities typically run $20 to $30 per square foot compared to $7 to $10 for standard office space. Every operatory requires its own compressed air line, vacuum suction line, water supply, waste drainage, data cabling, and dedicated electrical circuits.
A five-operatory practice with plumbed nitrous oxide adds up to $20,000 in medical gas piping alone, excluding manifold and connector hardware. That cost sits entirely outside what a standard commercial contractor would price into a build-out, and it doesn’t include the vacuum pump, compressor, or the electrical service those systems require.
HVAC costs follow the same pattern. A typical 2,500-square-foot, five-operatory practice requires three HVAC zones to support patient comfort, equipment needs, and clinical airflow requirements, running costs higher than standard office space. Operatories need high-intensity color-accurate task lighting at the chair, typically at 5,000K or higher, which differs from standard commercial lighting specifications.
Medical Gas and Dental Vacuum Systems
Dental vacuum and compressed air systems are specialized trades that require design and installation separate from standard plumbing. Dental vacuum systems must comply with NFPA 99 Health Care Facilities Code, which governs medical gas and vacuum installation across all dental facility categories. Practices offering nitrous oxide require copper piping from a manifold storage location to each operatory, with pressure tested and verified at 50 psi static pressure.
Subfloor vacuum plumbing is the preferred installation method. Running vacuum lines through the ceiling creates maintenance problems and acoustic issues that compound over the life of the practice.
The vacuum pump and compressor must be sized for simultaneous use across the intended number of operatories. Retrofitting utility runs for future operatories through finished walls costs significantly more than it would if run during original construction. Future expansion bays should always have rough-ins installed during the initial build.
Radiation Shielding for X-Ray Rooms
Every dental office that operates X-ray equipment requires a radiation shielding design prepared by a qualified medical physicist. The shielding specification is based on the type of X-ray equipment, frequency of use, room geometry, and what occupies the spaces on the other side of each wall.
For standard intraoral X-ray equipment, walls constructed of double or triple layers of gypsum board are often adequate, with additional shielding required when sharing a wall with an adjacent occupied tenant space. Panoramic X-ray and cone beam CT units carry higher output and typically require lead-lined drywall, lead-lined doors, and leaded glass observation windows.
The shielding report must be submitted with the building permit application in most Southern California jurisdictions. Construction cannot proceed on X-ray room walls until the shielding specifications are confirmed, since changes after framing is complete require demolition and reinstallation.
Sterilization Room Design and California Infection Control Requirements
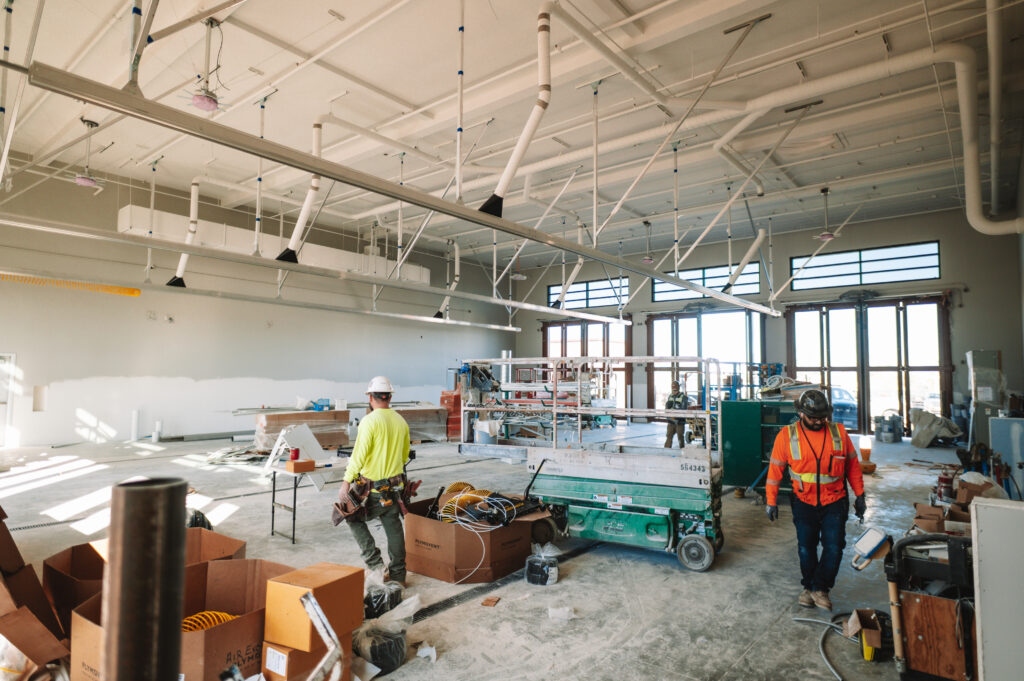
California Code of Regulations Title 16, Section 1005 establishes minimum infection control standards for dental practices, including written protocols for instrument processing and operatory cleanliness. The sterilization room is the physical centerpiece of infection control compliance, and its design directly affects whether a practice can meet those standards in daily operation.
The sterilization room must support a one-directional dirty-to-clean workflow, with physical separation between soiled instrument intake and clean instrument output. Industry guidance recommends a minimum 12-foot sterilization counter run for a four-operatory facility, increasing by two linear feet for every two additional operatories.
Surfaces must be non-porous, seamless where possible, and resistant to the disinfection chemicals used in routine sterilization. The room must also be positioned centrally relative to operatories, with no treatment room more than three operatories away.
Operatory Sizing, Layout, and Patient Flow
The minimum functional size for a general dentistry operatory is 96-100 sq ft, with 110-120 sq ft recommended to accommodate a wider range of equipment configurations and allow both the dentist and assistant to move without interference. Oral surgery and endodontic operatories may require 130-150 sq ft. The operatory layout must account for the dental chair, delivery unit, cabinetry, and assistant’s workstation while maintaining required ADA clearances.
Patient and staff circulation must be separated in the floor plan. Patients should move in a clear one-directional path from entry through checkout. Staff need a separate route connecting operatories and sterilization without crossing patient-facing zones.
HIPAA compliance also affects layout decisions. Operatories positioned adjacent to the front desk or in sightlines from waiting areas create privacy conflicts that require design correction, and those corrections are significantly cheaper to make on paper than in a finished space.
Planning Your Dental Office Build-Out
The coordination requirements of dental construction, across specialized trades, phased inspections, and jurisdiction-specific permit review, make preconstruction planning more consequential than in standard commercial work. Infrastructure decisions made during design are expensive to reverse during construction, and permit submittals that don’t address radiation shielding or medical gas systems correctly extend review timelines.
WakeCo provides construction management for dental and medical office projects across Southern California, coordinating the specialized trade, permitting, and landlord approval timelines these projects require. Contact us to discuss your project.
Frequently Asked Questions
What makes dental office construction different from a standard commercial build-out?
Dental offices require specialized infrastructure that standard commercial spaces don’t, including compressed air systems, dental vacuum lines, medical gas piping under NFPA 99, radiation shielding for X-ray rooms, infection control surfaces, and NEC Article 517-compliant electrical systems in patient care areas. Plumbing costs alone run two to three times higher per square foot than standard office space due to the per-operatory utility requirements.
When should a dentist engage a contractor for a new office build-out?
Before signing a lease if possible, and no later than immediately after. A contractor engaged during lease negotiation can evaluate the space’s existing infrastructure and identify gaps before the tenant commits to terms. Spaces that look suitable on a walkthrough regularly surface inadequate electrical service, missing floor drains, or structural conflicts once examined in detail.
What are the radiation shielding requirements for a dental X-ray room?
Radiation shielding specifications must be prepared by a qualified medical physicist based on the specific X-ray equipment, room dimensions, and adjacent occupancy. For standard intraoral X-ray, multiple layers of gypsum board are often adequate. Panoramic and cone beam CT units typically require lead-lined drywall, lead-lined doors, and leaded glass observation windows. The shielding report must be submitted with the building permit application in most jurisdictions.
What does California require for the sterilization room in a dental office?
California Code of Regulations Title 16, Section 1005 requires written protocols for instrument processing and operatory cleanliness in all dental practices. The sterilization room must support a one-directional dirty-to-clean workflow with physical separation between soiled and clean zones. Industry guidance recommends a minimum 12-foot counter run for a four-operatory facility, with non-porous surfaces resistant to disinfection chemicals.
Should future operatory bays be roughed in during initial dental office construction?
Yes. Running vacuum, compressed air, water, drain, data, and electrical lines to future operatory bays during initial construction costs $3,000 to $6,000 per bay. Retrofitting the same infrastructure through finished walls after the practice is open costs $15,000 to $25,000 per bay. If the space has physical capacity for more operatories than you’re equipping at opening, rough-in all utility runs during initial construction.