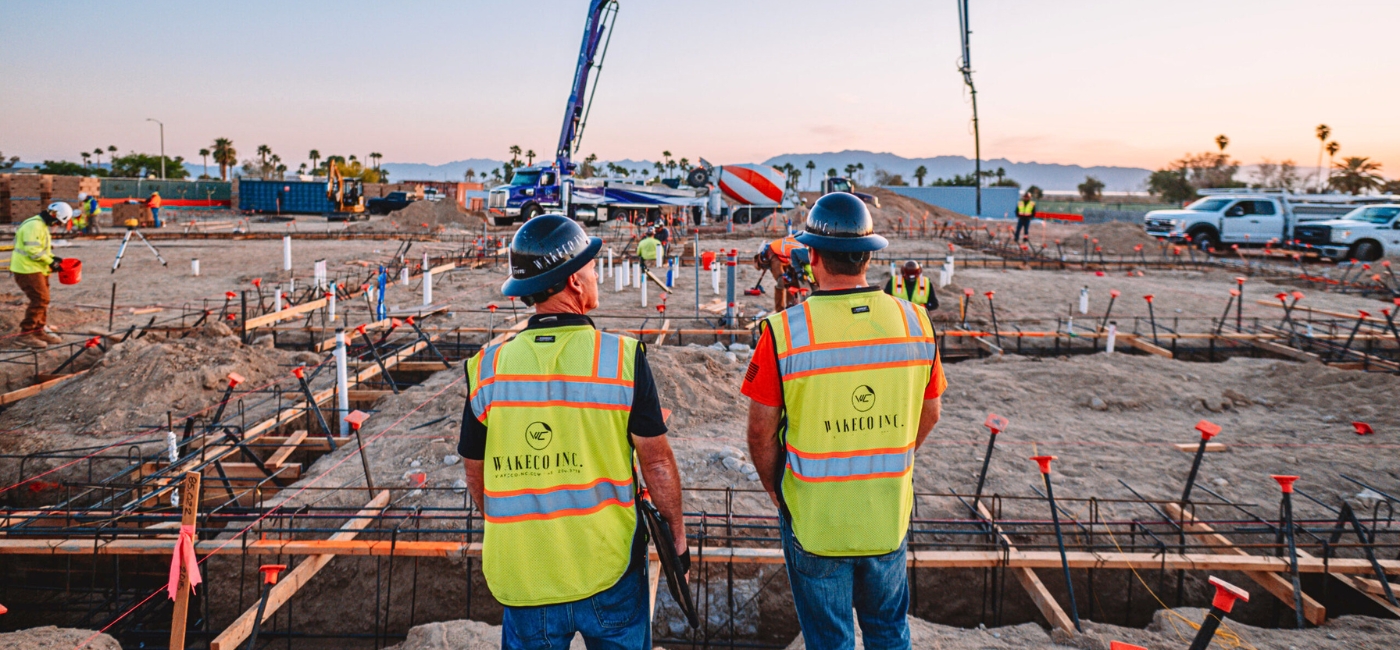
Distribution center construction is an exercise in decision sequencing. The structural and mechanical choices made during design determine operational throughput for the life of the building. Clear height, floor flatness, dock configuration, and automation infrastructure are not finish selections. They are performance specifications, and most of them cannot be changed after construction is complete without rebuilding the structure.
WakeCo provides construction management and general contracting for distribution center and industrial projects across Southern California. Our preconstruction process addresses the structural, mechanical, and permitting conditions these projects require before commitments are made. Contact us to discuss your project.
Clear Height and Column Spacing
Clear height is the specification that defines what a distribution center can and cannot do operationally. Modern distribution requires 32 to 40 feet of clear height, with each additional foot adding 7 to 10% in usable storage capacity. A facility built to 28 feet that later needs to accommodate high-bay racking or automated storage systems has no cost-effective options.
A Cushman and Wakefield survey of industrial professionals found that over 70% of existing U.S. warehouse inventory was built before 2000, with 53% at 27 feet clear or lower. New distribution center construction at 36 to 40 feet clear commands premium rents in Southern California’s industrial submarkets precisely because that supply gap is real and persistent.
Column spacing follows the same logic. The standard for modern distribution is 50 by 50 or 52 by 50 foot bay spacing. Wider bays give racking engineers more layout flexibility and reduce the dock positions lost to column placement.
Floor Flatness Specifications
The floor slab in a distribution center is a performance specification, not a finish. Its flatness tolerances determine how safely and efficiently forklifts, reach trucks, and automated guided vehicles can operate across the facility’s lifetime.
Floor flatness is measured using F-numbers under ASTM E1155, with FF measuring surface bumpiness and FL measuring levelness over distance. Wide-aisle facilities with standard forklifts require a minimum FF 25/FL 20. Narrow-aisle operations with reach trucks need FF 35/FL 25. Facilities deploying automated guided vehicles require FF 75/FL 50 to maintain the positional tolerance AGV navigation depends on.
Poor floor flatness increases equipment maintenance costs by 15 to 30% annually through accelerated tire wear, hydraulic system stress, and load instability. Specifying the correct FF/FL numbers during design and verifying them before racking is installed is the only reliable way to keep those costs out of the operating budget.
Dock Configuration and Truck Court Planning
The loading dock is where distribution throughput either flows or bottlenecks. Distribution centers typically require one dock position per 5,000 to 10,000 square feet, with cross-dock and high-volume operations at the higher end of that ratio. Standard dock height sits at 48 to 52 inches above grade to align with semi-trailer beds. The standard door opening for modern 102-inch trailers is 9 by 10 feet.
A minimum 120-foot truck court depth is required for standard semi-trailer maneuvering. Shallower courts create conflicts that slow dock utilization and introduce safety hazards that no operational adjustment fully resolves. Trailer parking is a related constraint that is consistently underestimated during site planning.
The Cushman and Wakefield survey found demand for additional trailer parking was the most common unmet need among industrial tenants, with occupiers needing at least one extra space per dock door.
Automation Infrastructure and Electrical Capacity
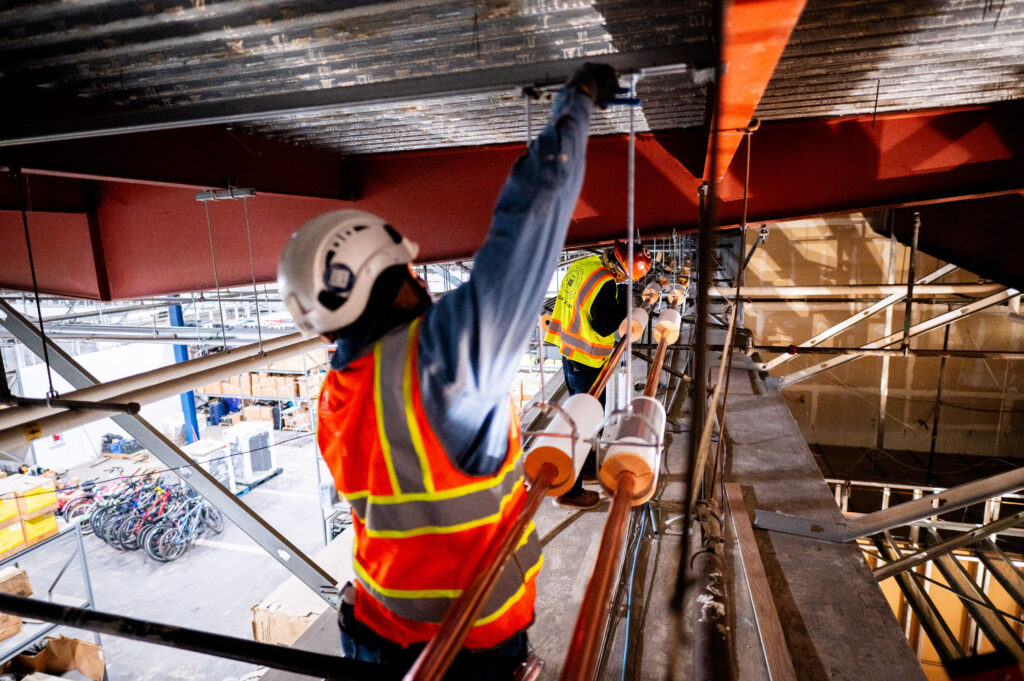
In 2025, 30% of modern logistics spaces included one or more types of automation, up from 20 to 25% five years prior, according to Prologis. That adoption rate means distribution center design decisions made today need to account for systems that may not be deployed at opening but will likely be added during the building’s operating life.
AS/RS systems require 200 to 400 amps of dedicated electrical service.AS/RS power demands can run up to 20 times higher than other automation types, and the structural requirements, including clear height, enhanced floor load capacity, and wide column spacing, limit which buildings can accommodate them. Roughing in conduit runs, panel capacity, and junction box placement during original construction costs a fraction of what it costs through a finished slab.
Building for the Operation You Will Have
A distribution center designed only for day-one throughput requirements creates constraints that are expensive to resolve later. Expansion dock rough-ins, mechanical system sizing, fire suppression zone layout, and electrical panel capacity each represent decisions where modest additional cost during construction eliminates disproportionately larger retrofit costs down the line.
Prologis data shows 40% of built-to-suit distribution projects in 2025 incorporated automation at opening, reflecting owners designing for the operation they expect to run in five years. WakeCo coordinates distribution center preconstruction to address expansion planning, automation infrastructure, and structural specifications before design is finalized, when those decisions are still cost-effective to make.
WakeCo brings the construction management experience and Southern California industrial market knowledge these projects require. Contact us to discuss your project and how our preconstruction process addresses the design priorities that drive throughput and scalability outcomes.
Frequently Asked Questions
What clear height should a new distribution center be built to?
Modern distribution operations require 32 to 40 feet of clear height, with each additional foot adding 7 to 10% in usable storage capacity. Over 70% of existing U.S. warehouse inventory was built before 2000 with clear heights of 27 feet or lower, which is why new builds at 36 to 40 feet clear absorb quickly and command premium rents in active markets. Clear height cannot be increased after construction without rebuilding the structural system.
What floor flatness specification does a distribution center need?
The required FF/FL specification depends on the equipment the facility will operate. Wide-aisle warehouses with standard forklifts require FF 25/FL 20. Narrow-aisle facilities with reach trucks need FF 35/FL 25. Facilities deploying automated guided vehicles require FF 75/FL 50 or higher. Specifying the wrong tolerance for the intended equipment introduces safety risks and maintenance costs that compound throughout the building’s operating life.
How many dock doors does a distribution center need?
Distribution centers typically require one dock position per 5,000 to 10,000 square feet, with high-volume and cross-dock operations at the higher end of that range. Truck court depth must be at least 120 feet for standard semi-trailer maneuvering. Trailer parking should be planned at a minimum of one space per dock door, with additional staging capacity for high-turnover operations.
What electrical infrastructure should be planned for automation in a distribution center?
AS/RS systems require 200 to 400 amps of dedicated electrical service, up to 20 times the demand of other automation types. Conduit runs, panel sizing, and junction box placement for conveyor systems, AGV charging stations, and control systems should all be specified during the design phase. Installing this infrastructure during original construction is significantly less expensive than retrofitting through a finished slab in an operating facility.
When should automation infrastructure be addressed in a distribution center build?
During preconstruction, before structural and mechanical design is finalized. Clear height, column spacing, floor flatness, and electrical capacity all affect what automation systems the building can accommodate. In 2025, 40% of built-to-suit distribution projects incorporated automation at opening. Planning for systems that may be added within the first five years avoids the retrofit costs that come from designing only for day-one requirements.