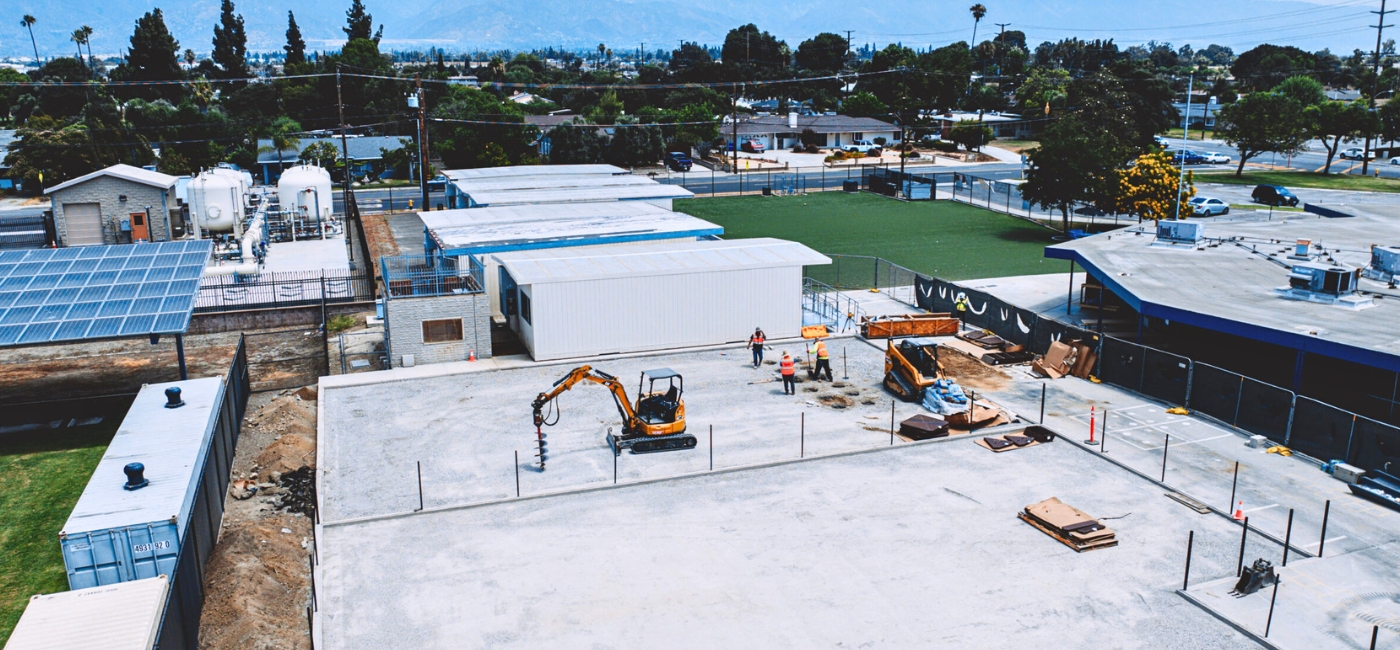
Tilt-up construction accounts for a significant share of industrial development in Southern California, and its prevalence in the region is not accidental. The method suits the market’s conditions precisely: large flat sites, warm dry weather that keeps concrete curing on schedule, and industrial tenants who need warehouses built fast and built to last.
WakeCo provides construction management and general contracting for tilt-up and other industrial construction methods across Southern California. Our preconstruction process addresses site evaluation, permit coordination, and structural planning before commitments are made. Contact us to discuss your project.
How the Tilt-Up Process Works
Tilt-up begins with the floor slab. Once the slab is poured and cured to a minimum compressive strength of 3,000 to 4,000 psi, it becomes the casting bed for the wall panels. Panel forms are assembled directly on the slab using dimensional lumber, with rebar grids tied inside each form and all structural embeds, electrical conduits, and lifting inserts placed before concrete is poured.
A bond-breaker compound is applied to the slab surface before casting. Without it, the panels bond to the slab permanently, requiring demolition. Once the panels cure, a crane sized at roughly two to three times the weight of the largest panel is rigged to the lifting inserts and tilts each panel from horizontal to vertical, setting it onto prepared footings.
After erection, panels are braced to the slab while the roof structure and structural connections are completed. Exterior finishes, joint caulking, and interior trades follow. The building envelope is enclosed significantly faster than with steel framing or masonry, which is where tilt-up delivers its most visible schedule advantage.
Why Tilt-Up Dominates at Scale
Over 10,000 tilt-up buildings enclosing more than 650 million square feet are constructed each year in the United States. The TCA reports that 15% of all industrial buildings in the U.S. were built using tilt-up, with the method growing at an annual rate of nearly 20%.
The economics are straightforward. Tilt-up uses locally sourced concrete and rebar rather than prefabricated systems manufactured offsite and transported in. There are no factory lead times and no panel transportation costs. Labor requirements are lower than masonry or steel framing because casting and curing happen on the slab the building will occupy.
As square footage increases, efficiencies compound. A 50,000-square-foot tilt-up build is efficient. A 300,000-square-foot build is where the method’s cost structure becomes difficult to match with any alternative. Experts cite timeline reductions of 30% to 50% for large tilt-up projects compared to traditional methods, driven by how quickly the building becomes enclosed once panels are erected.
Seismic Engineering in California’s Tilt-Up Buildings
California’s position in Seismic Design Categories D, E, and F imposes structural requirements that affect tilt-up design in ways that don’t apply in most other states. The 2025 California Building Code requires concrete walls to be anchored to roof and floor diaphragms capable of resisting out-of-plane forces of no less than 280 lb per linear foot of wall.
Panel thickness, rebar grade and spacing, and the engineering of lifting inserts and wall anchors must all be calculated against site-specific seismic parameters. The 1994 Northridge earthquake exposed failures in tilt-up buildings constructed under pre-1996 code standards, specifically in wall-to-roof diaphragm connections. The CBC has tightened those connection requirements substantially since then.
Buildings designed under the 2025 cycle incorporate panel joint detailing, continuity ties, and anchor engineering that reflects decades of post-Northridge structural refinement. Any tilt-up contractor working in Southern California must hold current knowledge of those requirements, as they affect both structural design and permit submittal completeness.
Tilt-Up vs. Precast and Steel Framing
The three principal alternatives for large industrial envelopes are tilt-up, precast concrete, and steel framing. Precast panels are fabricated in a controlled factory environment, which produces consistent quality but introduces lead times that can run 12 to 20 weeks. That lead time must be built into the schedule before a single panel arrives on site.
Tilt-up eliminates the factory step entirely since panels are cast on the project’s own slab. Because precast drawings are typically issued to the fabricator earlier than other design packages, changes to panel geometry late in design are costly. Tilt-up’s on-site casting keeps those changes viable longer.
Steel framing offers greater flexibility for complex geometries and multi-story construction, but steel prices carry more volatility than concrete and rebar, and steel erection requires a higher proportion of skilled labor. For single-story industrial buildings above 50,000 square feet with standard footprints, tilt-up consistently delivers lower cost and faster enclosure than either alternative.
Southern California’s Industrial Market and Tilt-Up’s Role
Southern California’s industrial real estate market is among the largest in the country by total inventory, with the Inland Empire alone exceeding 700 million square feet of industrial space. The Ports of Los Angeles and Long Beach handle close to 40% of all containerized imports entering the United States, and the distribution infrastructure supporting that volume is built almost entirely with tilt-up concrete.
Southern California’s climate minimizes weather delays during curing, and site availability in submarkets like Otay Mesa, the Inland Empire, and North San Diego County continues to support large-footprint industrial development. AB-98, California’s 2024 warehouse siting legislation, adds entitlement complexity with new setback and buffer requirements near sensitive receptors. It doesn’t change the structural case for tilt-up once a site is approved.
Planning a Tilt-Up Project in Southern California
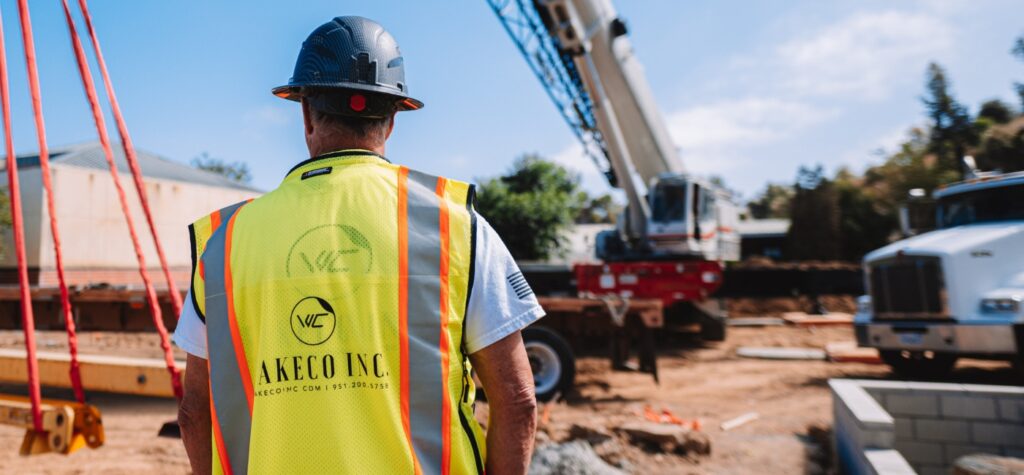
The decisions that drive cost and schedule outcomes on a tilt-up project are concentrated in preconstruction. Panel layout, casting sequence, crane access planning, and geotechnical findings for foundation design must all be resolved before construction documents are finalized. Changes to panel geometry after forms are built are expensive. Changes made during preconstruction are not.
WakeCo coordinates tilt-up projects across Southern California’s industrial submarkets, managing permit strategy, geotechnical investigation, and subcontractor procurement during preconstruction. The seismic engineering requirements that apply in California require structural coordination with permit submittals prepared specifically for the jurisdiction where each project is located.
WakeCo brings the construction management experience and tilt-up knowledge these projects require. Contact us to discuss your project and how our preconstruction process addresses the structural and permitting conditions that drive outcomes on industrial builds.
Frequently Asked Questions
What is tilt-up construction and how does it work?
Tilt-up construction is a method in which concrete wall panels are cast horizontally on the building’s floor slab, then lifted into vertical position with a crane and set onto prepared footings. The floor slab serves as the casting bed, with panel forms, rebar grids, and structural embeds placed before concrete is poured. An experienced crew can erect up to 40 panels in a single day once the concrete has cured.
Why is tilt-up construction so common in Southern California industrial builds?
Tilt-up suits Southern California’s industrial market because the method performs best on large, flat sites with minimal weather disruption during curing. The region’s warm, dry climate keeps curing on schedule, and proximity to the Ports of Los Angeles and Long Beach drives demand for large warehouse and distribution facilities where tilt-up’s cost structure is most competitive. The TCA reports the method is growing at nearly 20% annually nationwide.
How does seismic design affect tilt-up construction in California?
California’s seismic design categories require tilt-up panels to be engineered with wall-to-diaphragm connections capable of resisting out-of-plane forces of at least 280 lb per linear foot of wall under the 2025 California Building Code. Panel thickness, rebar specifications, lifting insert placement, and anchor engineering must all reflect site-specific seismic parameters. These requirements were substantially strengthened following the 1994 Northridge earthquake.
How does tilt-up compare to precast concrete for industrial construction?
Tilt-up panels are cast on the project’s own slab, eliminating the factory lead times that precast fabrication requires, which typically run 12 to 20 weeks. Tilt-up’s on-site casting also keeps design changes viable later in the process since panels haven’t been fabricated yet. For projects above 50,000 square feet with standard industrial footprints, tilt-up consistently delivers faster enclosure and lower total cost than precast.
What size project is tilt-up construction best suited for?
Tilt-up becomes cost-competitive at approximately 50,000 square feet and more efficient as project size increases. Single-story industrial buildings above 100,000 square feet with less than 50% wall opening are typically the clearest candidates. The method has also been used successfully on multi-story structures, with panels reaching over 90 feet in height on completed projects in the TCA’s project database.